Press
The Singular House press kit: what it is, the facts, who makes it, pictures free to use, and whom to write to.
Last updated 16 November 2026
In one sentence
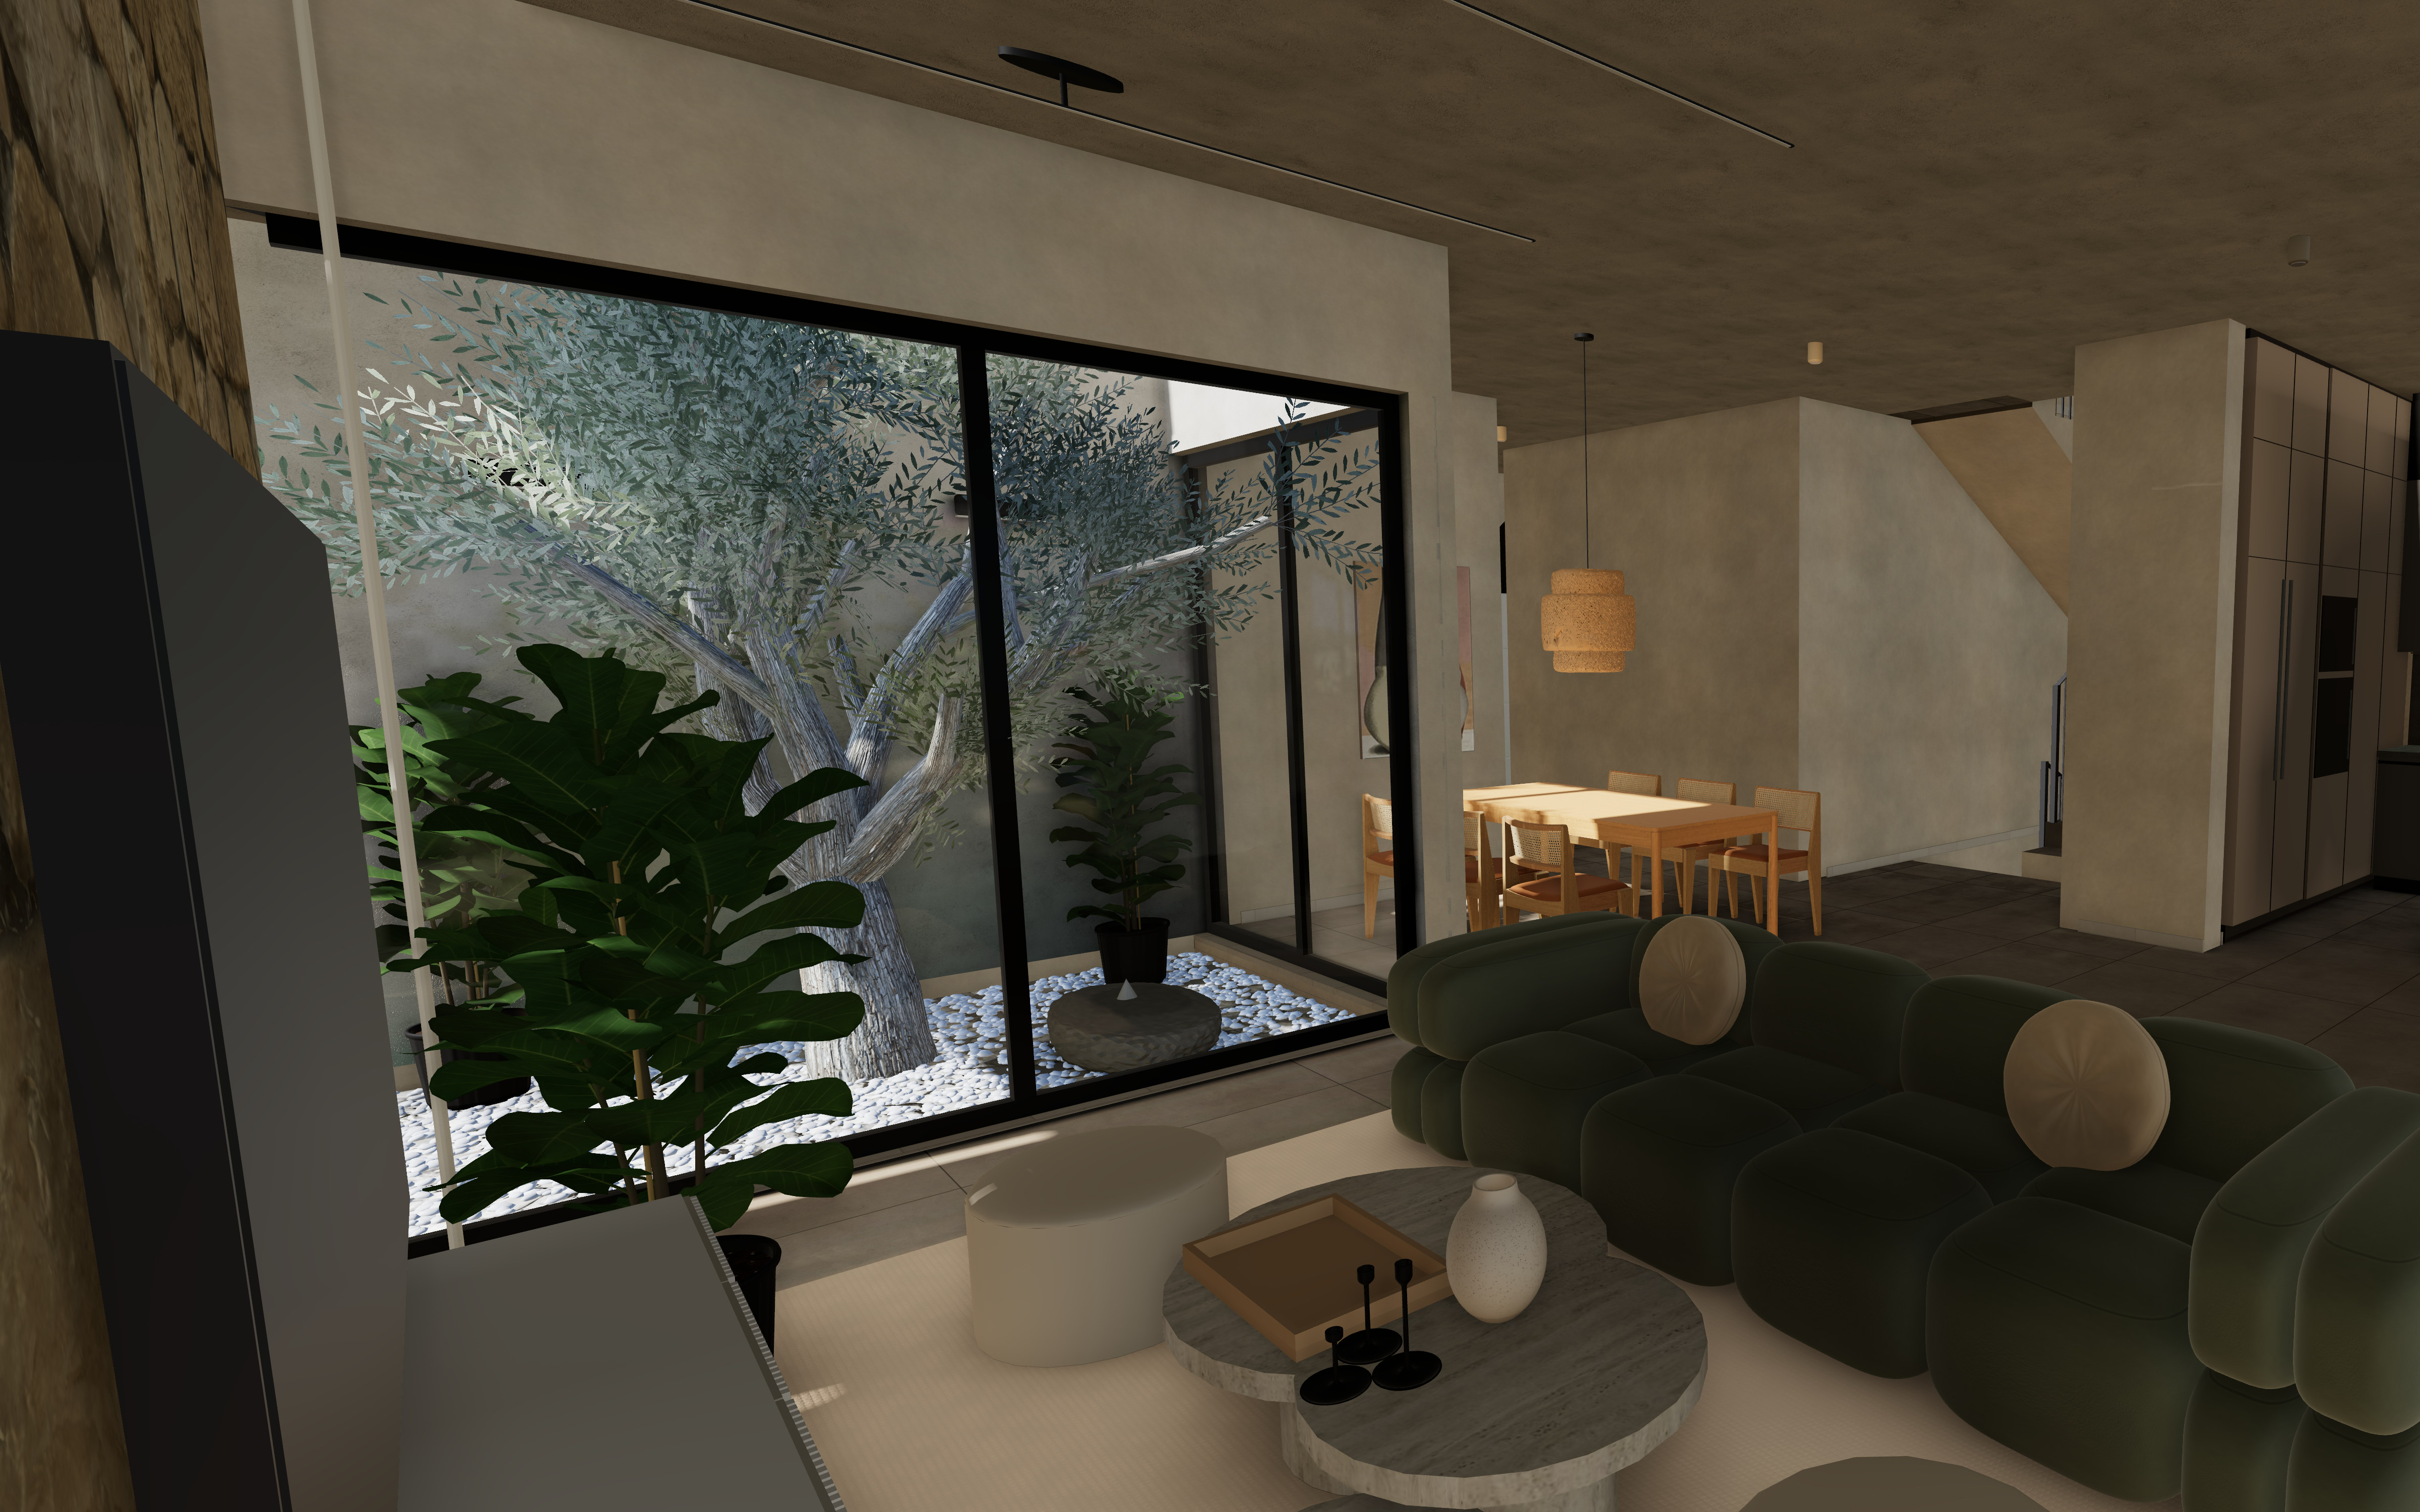
Singular House turns an architect's plans into a 3D house you can walk through before it is built, then lets you choose floors, finishes, furniture and real products on it and see what they cost.
What is new about it
It is built to be operated by the person's own AI assistant. You tell Claude, ChatGPT, Codex, Gemini, Cursor or another AI agent: I want to create a house with Singular House. It connects through Singular House's MCP server and builds the house from the plans with you. Every change it proposes waits for your yes, and any change can be taken back on its own. More: Singular House for your AI.
Facts
Free to try. The example houses open without an account, and a Singular Labs account, which costs nothing, lets you start a sample house or your own.
Runs in the browser. It reads the architect's files: floor plans, sections, elevations and permit drawings, as DWFX, DWG, DXF, PDF or images.
Available in seven languages: English, Hebrew, Arabic, Russian, Spanish, French and German.
Every price belongs to a real product you can buy, linked to its store's page.
Architects and interior designers can make a house from their own drawings, then share it by email with their clients, who walk through it and compare the choices with them.
Who makes it
Singular Labs, founded by Ofek Ron in Shelomi, Israel. He built Singular House first for his own house, then opened it to everyone.
Pictures
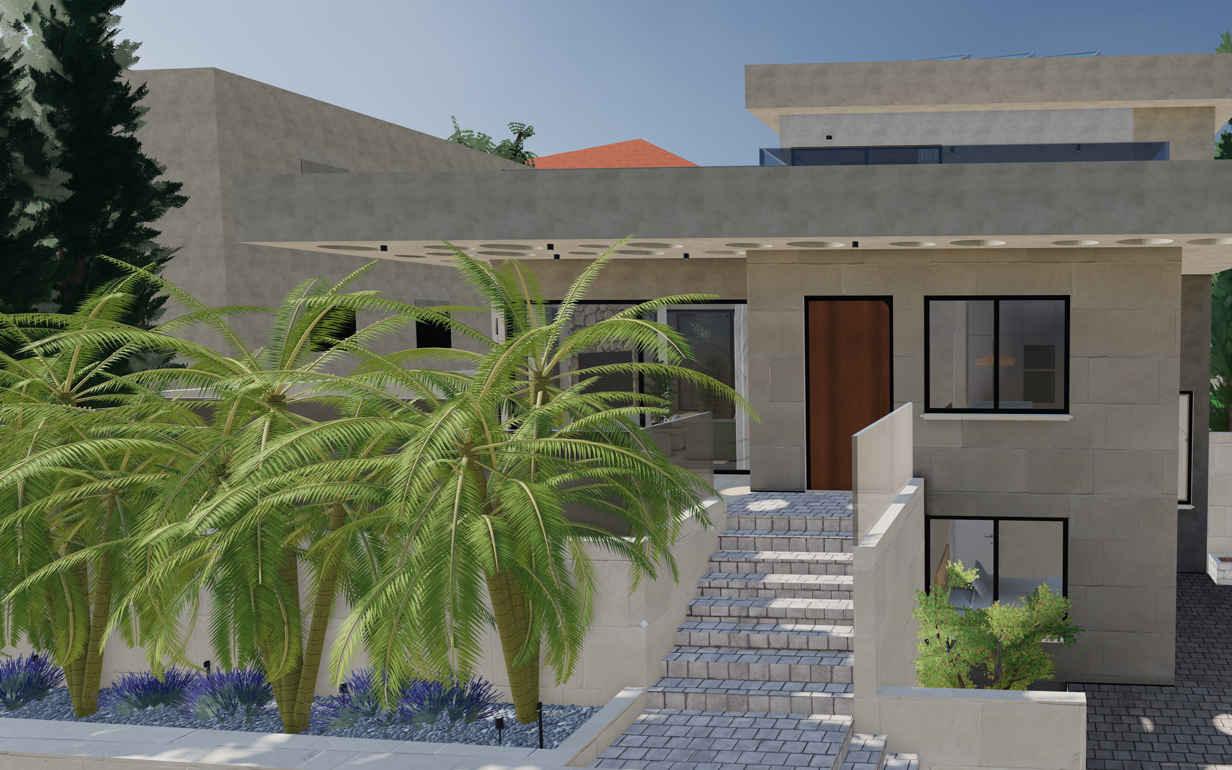
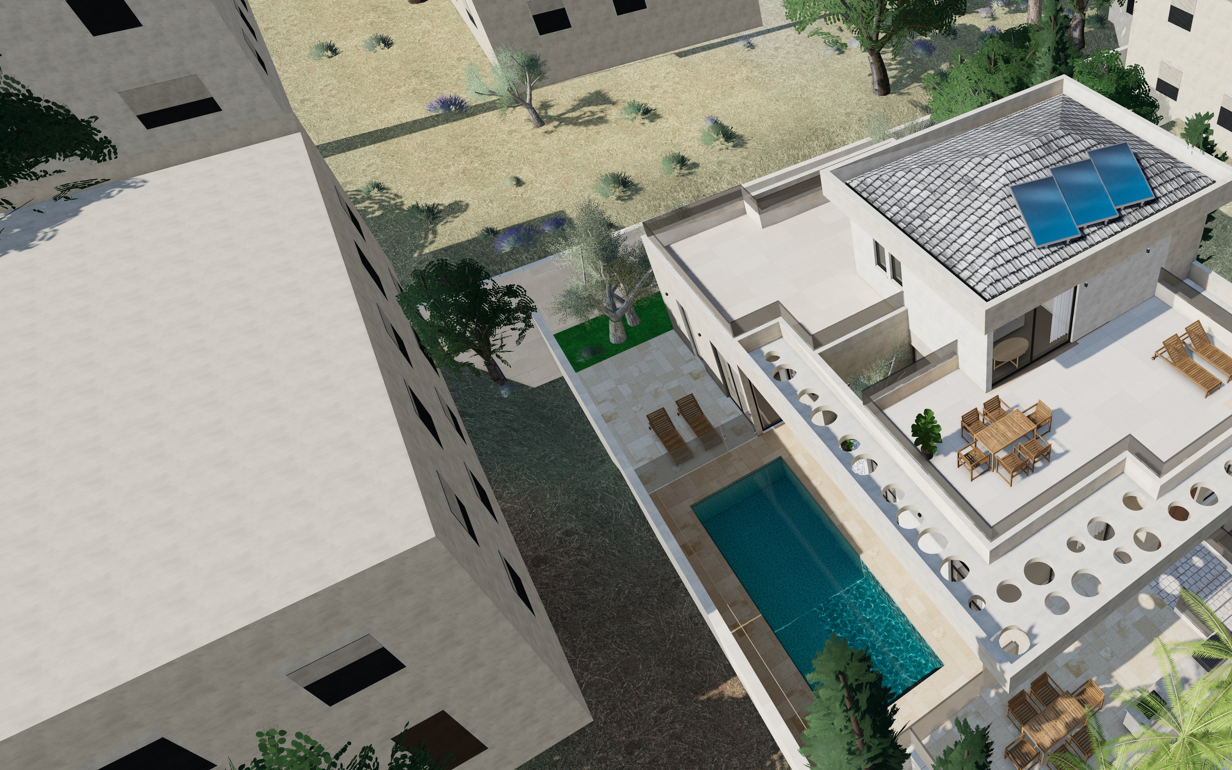
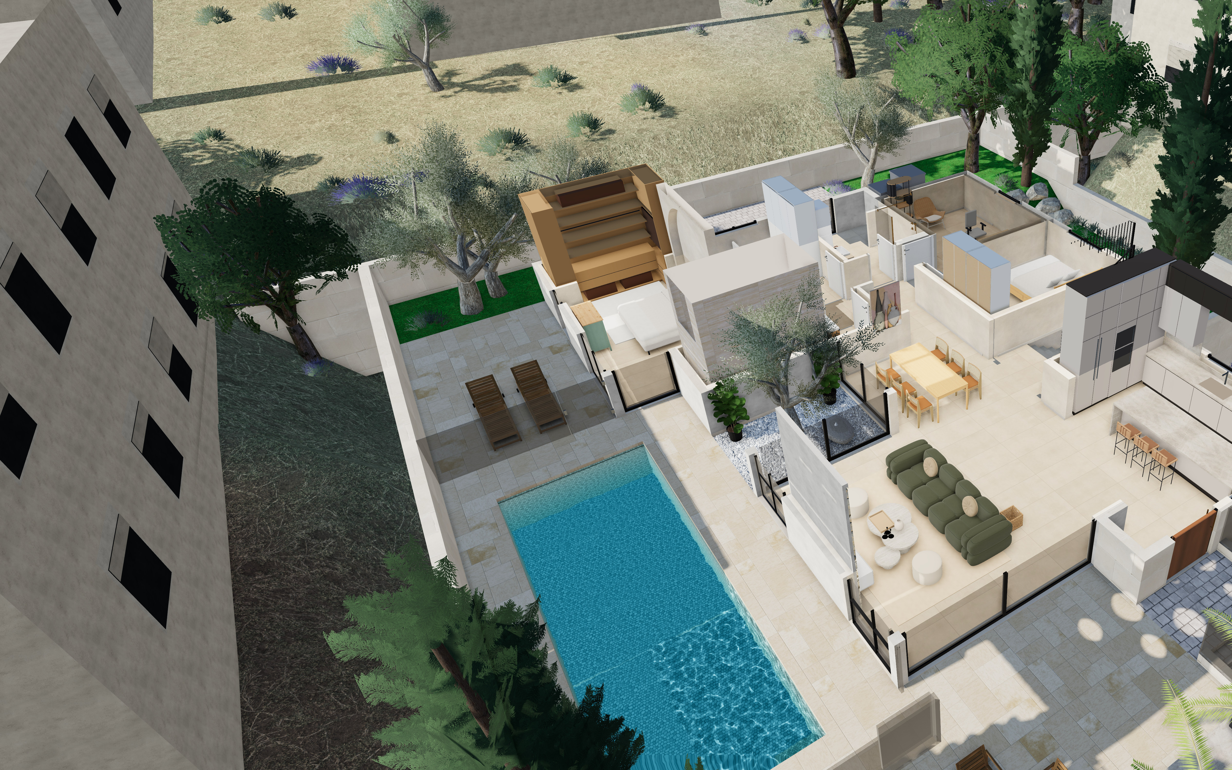
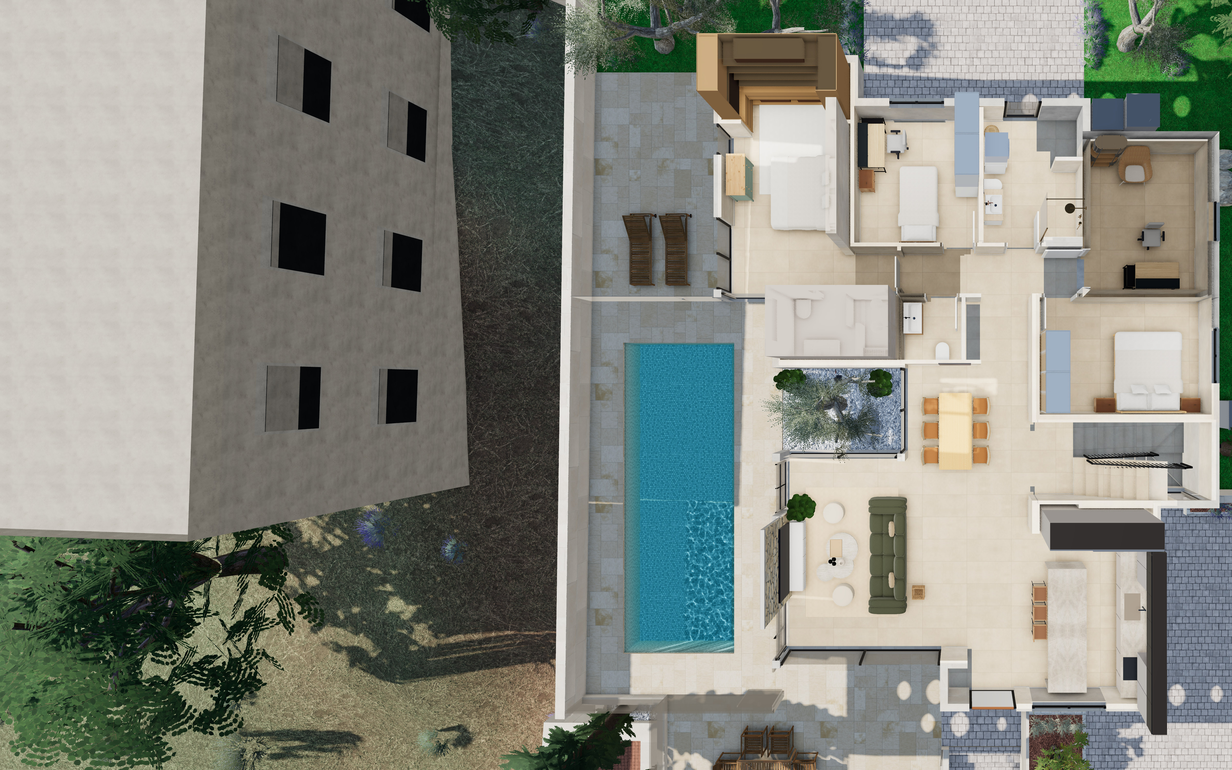
Free to use in coverage of Singular House, credited "Singular Labs". Each picture links to its full file.

Links
Singular House, with the example houses to tour without an account. Floor plan to 3D: how the plans become a house. Compared with Houzz Pro, Planner 5D and Homestyler. Singular House for your AI: for AI agents. /llms.txt: instructions every AI can read.
For professionals: Singular House for interior designers. Singular House for architects. Singular House for stores. Singular House for real estate brokers.
Contact
Press and other questions: support@singular-labs.ai.