Singular House
Sign in Start your house

For people building a home

Walk through your house before the first stone is laid.

Bring your architect's plans. Singular House turns them into a 3D model of your home that you can walk through, furnish, finish with real products and price, then change just by saying what you want.

Start with your plans Tour an example house
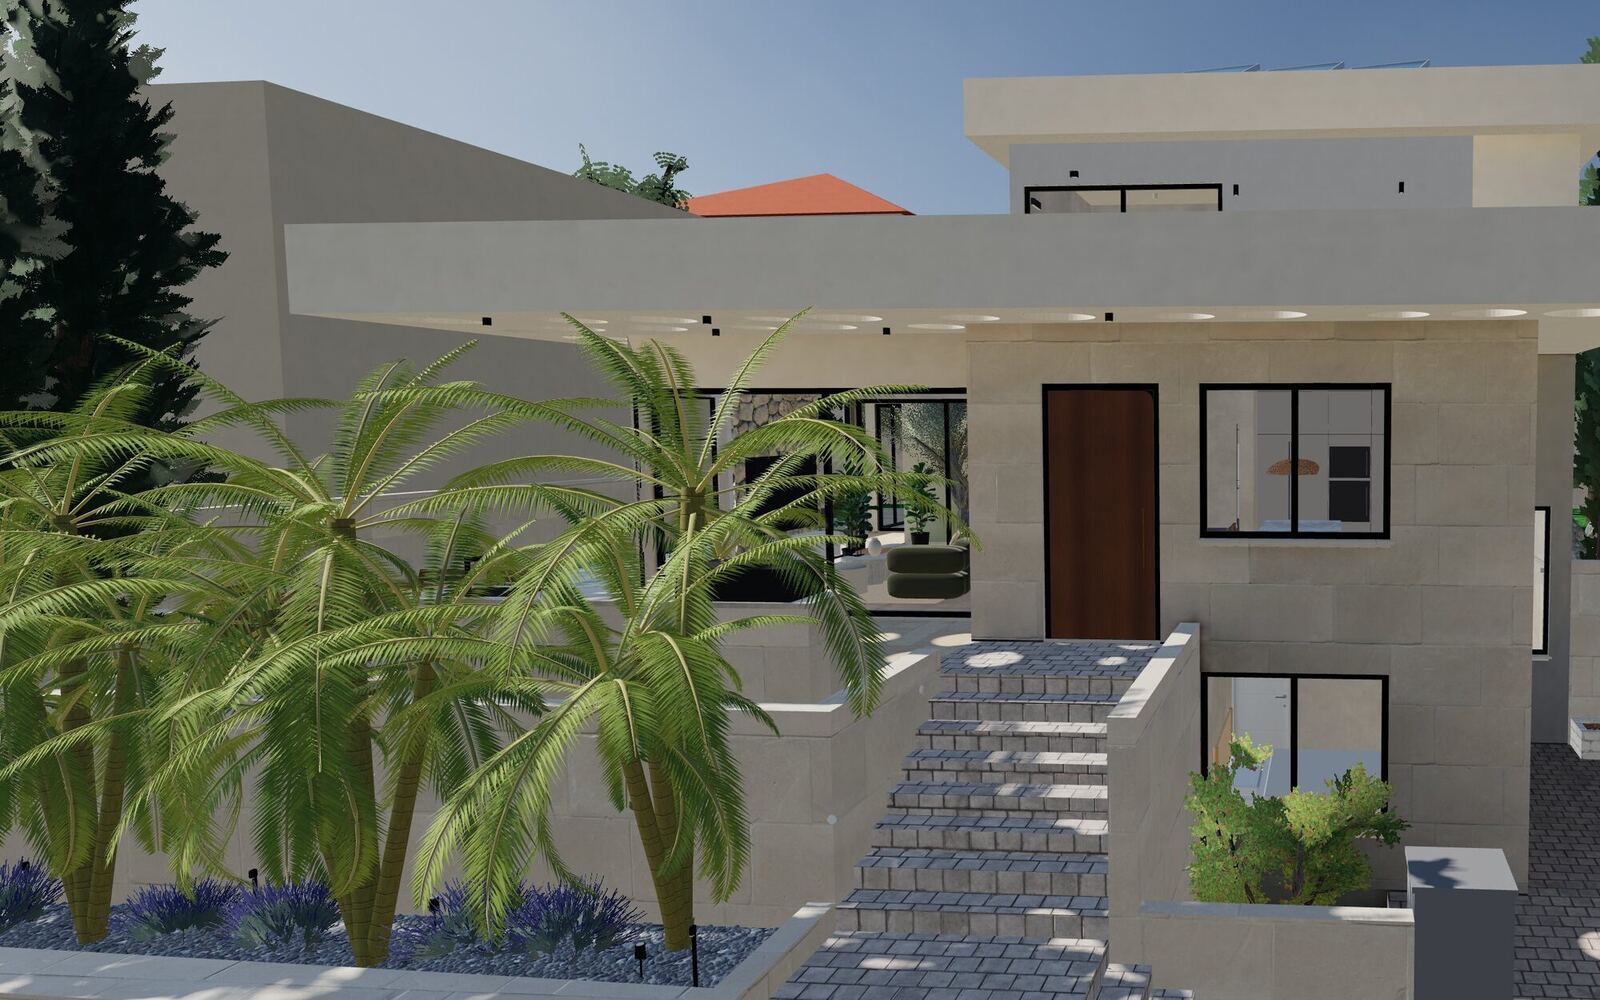
The street front in Singular House: palms and lavender in the planters, stone steps up to a wooden front door
In Singular House: a family home in the Galilee
Your real plans Built from the drawings, not a template
Real products At their true size, with real prices
Your real plot Terrain, neighbours and the sun's path
Every change undoable Take back any one decision by name

How it works

From a folder of drawings to a house you can stand in.

  1. 1

    Send your architect's files

    Permit drawings, floor plans, sections and elevations, the electrical plan, and a 3D scene if your architect made one.

  2. 2

    We read every sheet

    Walls, doors, windows and rooms come from the plans; floor levels from the sections; sill heights from the elevations; the plot from the survey. Where sources disagree, you're told.

  3. 3

    Make it yours

    Walk it, furnish it, choose its floors and façades, see what it costs, and share it with your family and your architect.

Orbit · Plan · Walk

Stand in your living room at eye height, then open the door to the garden.

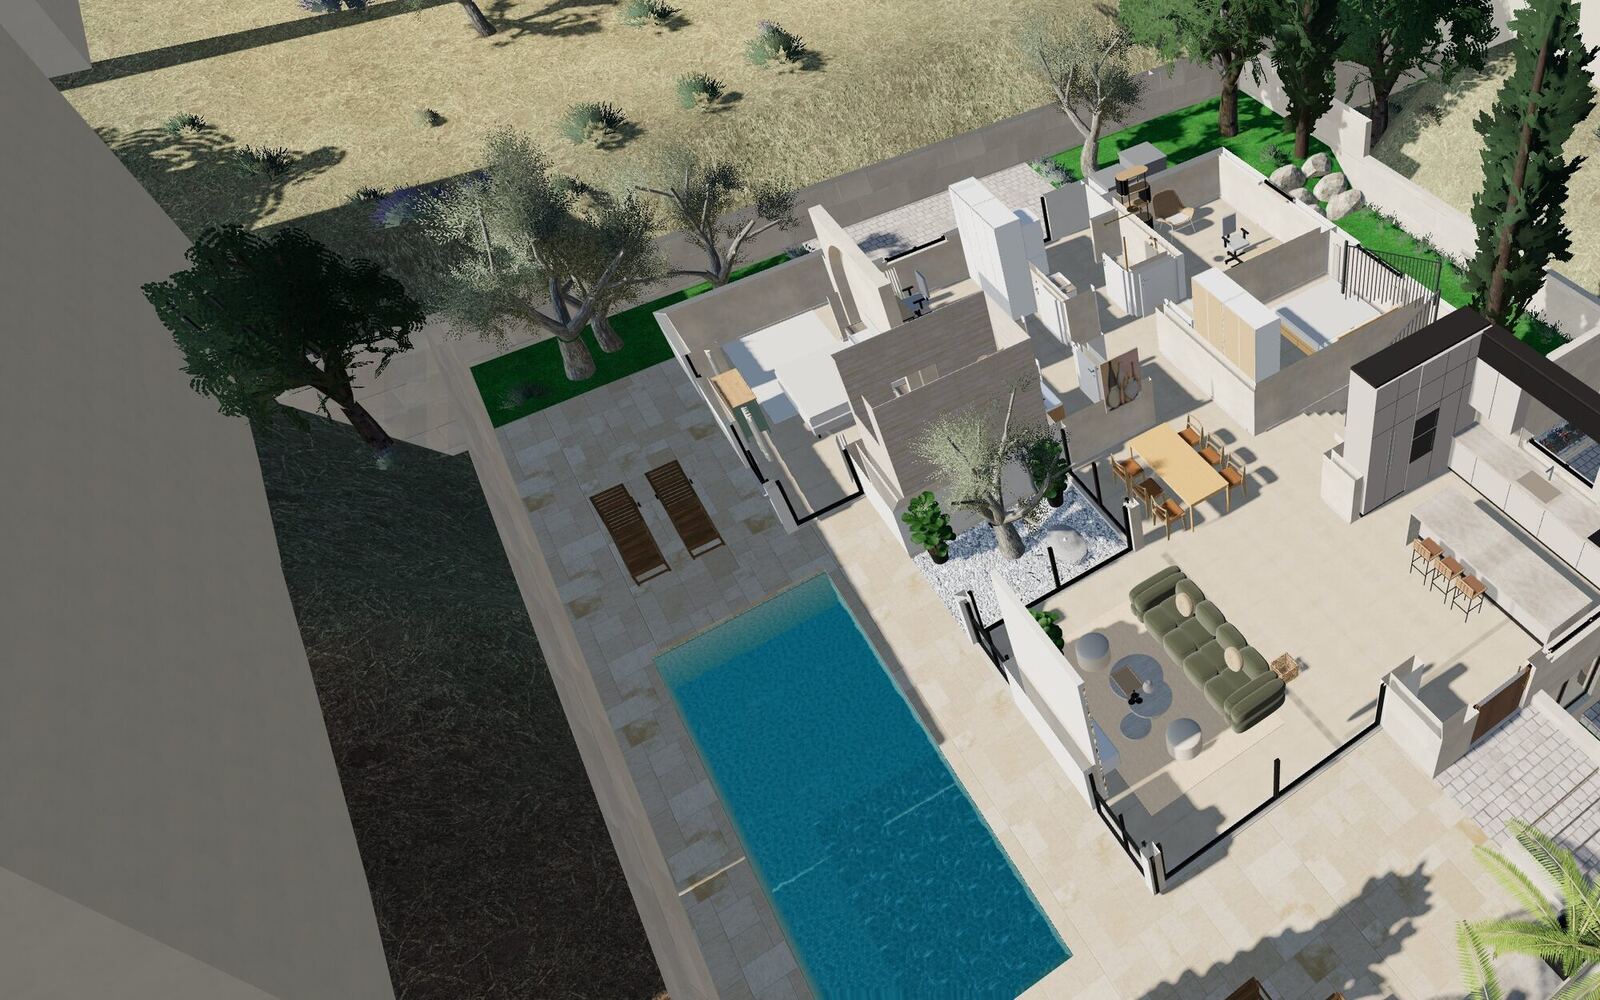
The main floor cut away from above: furnished rooms, the pool, olive trees and the garden around the house

Orbit

The whole house on your real plot, with the neighbours, the hills and the sun at any hour of the day.

Plan

Each floor from above, with room names and their m², and your architect's sheets laid underneath.

Walk

Eyes at 1.60 m. Stairs and terraces carry you up and down, doors open as you reach them, walls stop you.

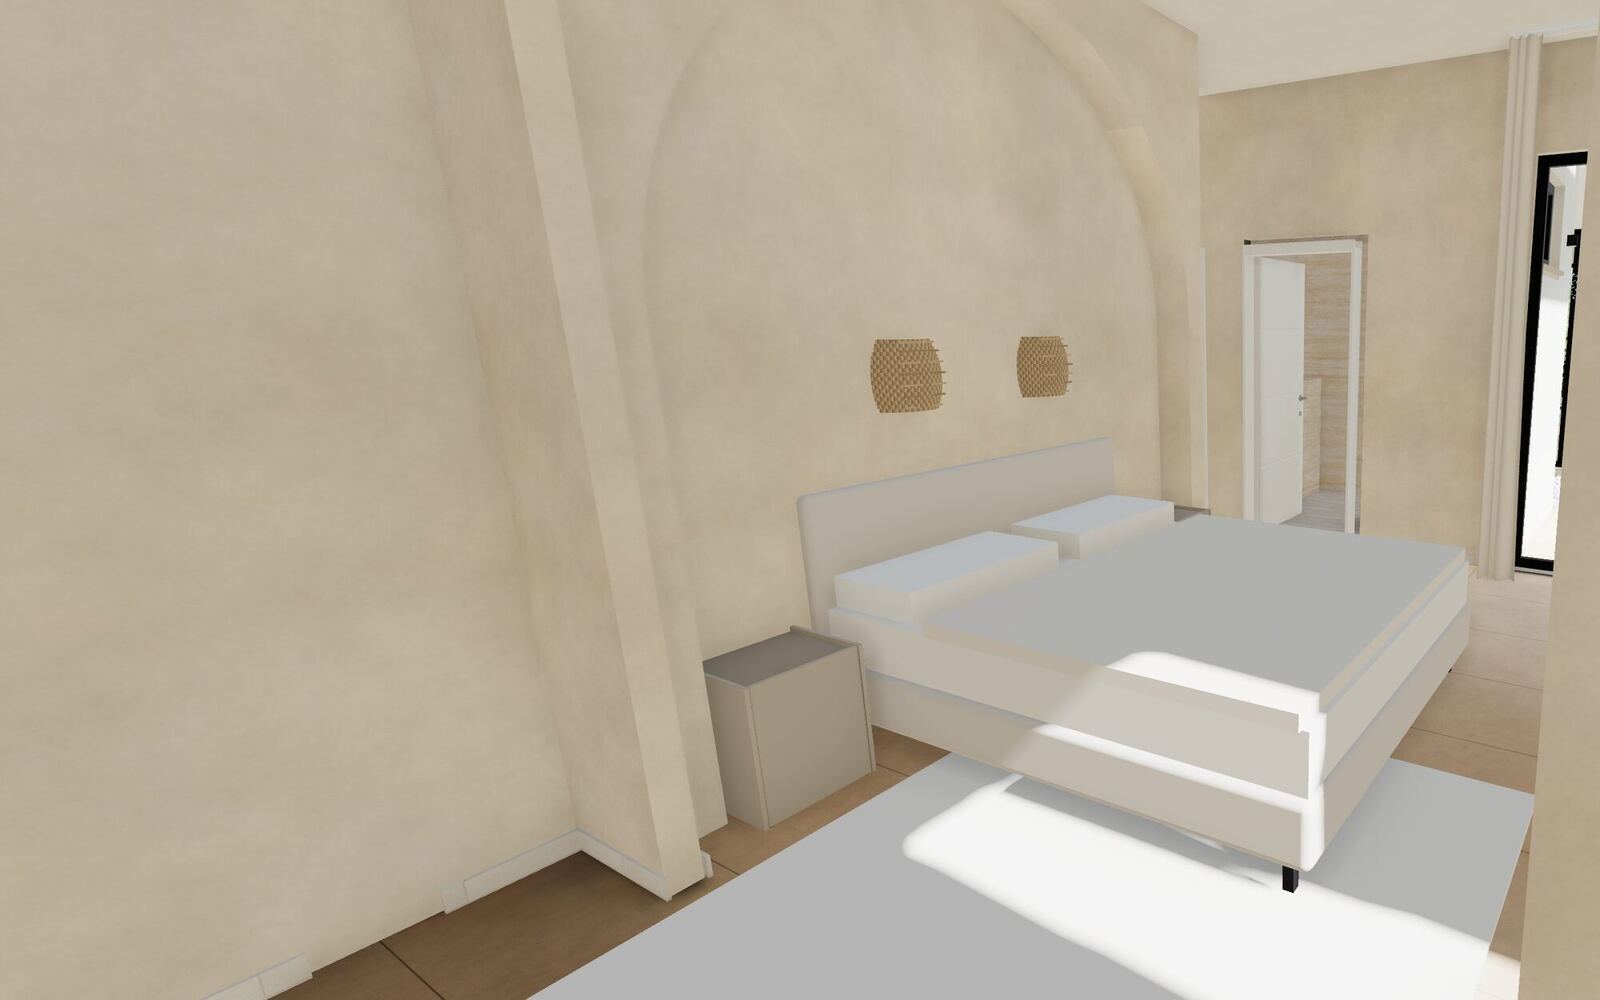
Walking into the parents' bedroom: plaster walls, the bed and rattan wall lights
Walk into every bedroom at eye height
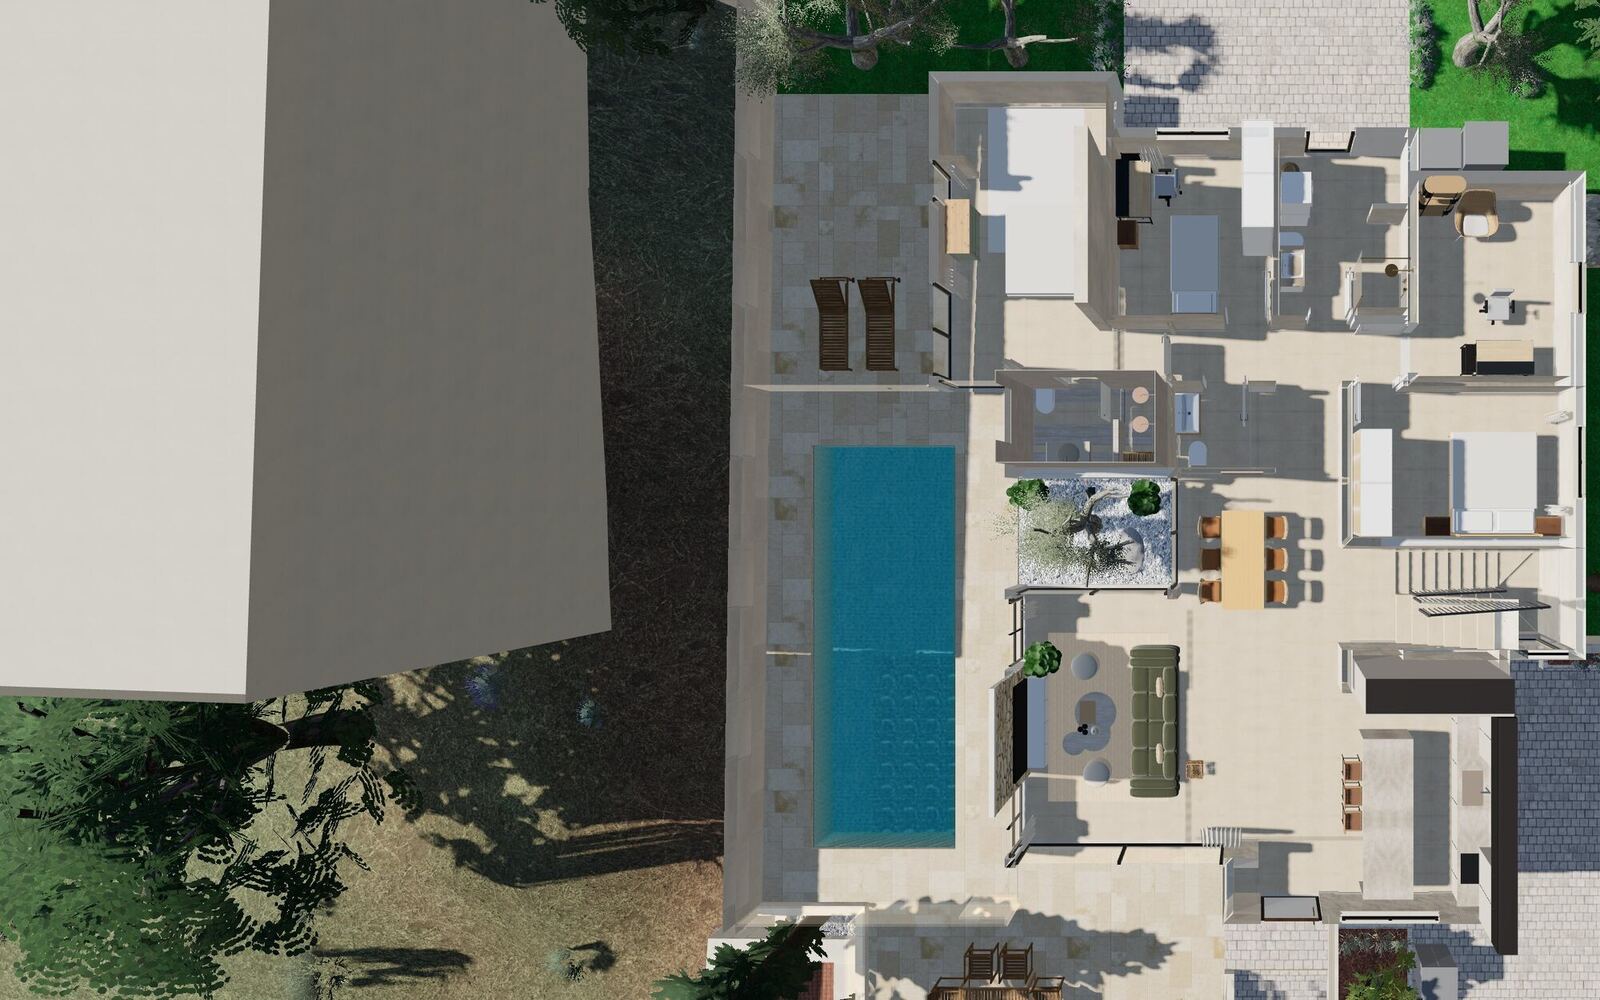
The main floor straight from above: every room furnished, the pool and the terraces
Every floor from above, furnished, to see where things stand

Choose

Try the sofa, the floor and the stone, on your own house.

For each decision, the façade, a room's floor, the sofa, you get a handful of real products you can actually buy. Pick one and the whole house wears it, and the price updates with it.

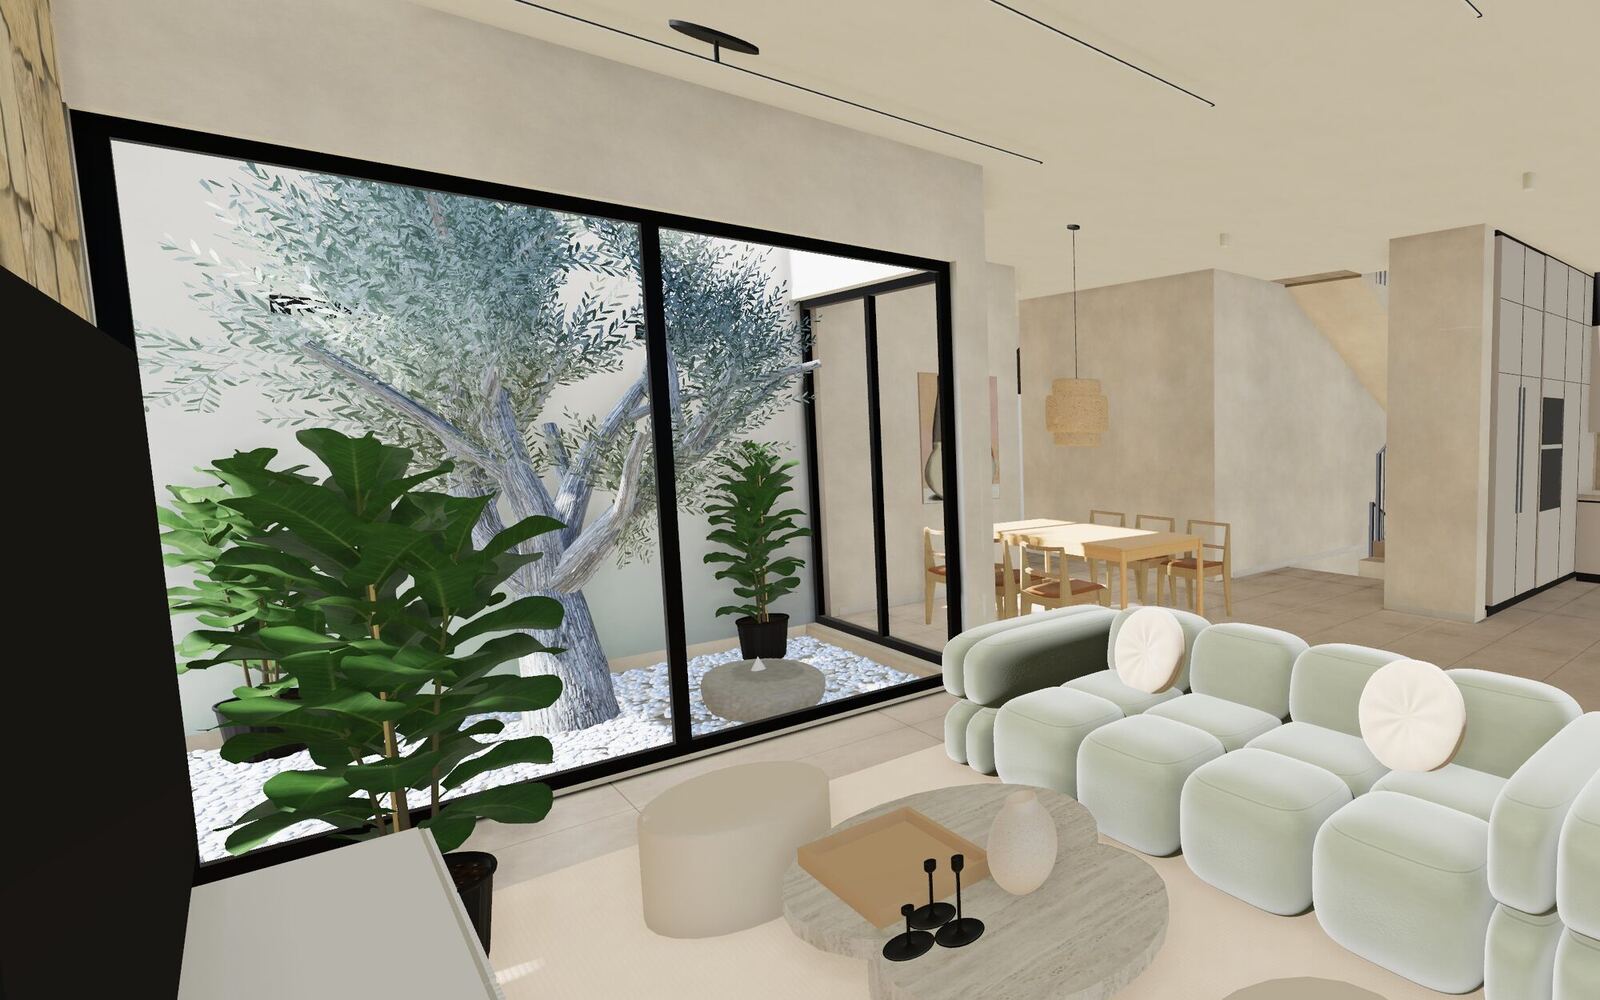
The living room: a sage-green modular sofa, rattan pendant, oak dining table and glass onto an olive-tree courtyard

Start from a mood board

Save homes you love. They become a design direction that every finish follows, so the house stays one idea.

Paste any product link

A sofa, a tile, a lamp from a store's page goes into the house at its real size, with its price.

Stay inside your permit

What the permit fixes, footprint, heights, openings, stays fixed. You're warned before a choice would need an amendment.

Price

Know what your choices cost before you commit to them.

Every price belongs to a real product, linked to its page. Every quantity is measured from your house: the floors and walls that wear a finish, with an allowance for cuts. Swap a floor or move a sofa and the range moves with it.

Your house low – high
Walls and façadesrange
Floorsrange
Roofrange
Windows and doorsrange
Kitchen and bathroomsrange
Lightingrange
Garden and poolrange
Furniturerange

Change

No CAD skills. Just say what you want.

Drop a pin or sketch on the house, then ask. Furniture lands inside the room, off the walls and clear of door swings. Changed your mind? Every change can be taken back on its own.

PLACE

“A reading chair by our bedroom window.”

COMPARE

“Give me options for the façade.”

ADD

“Put this sofa in the living room.” + a link

UNDO

“Take the wood cladding back off.”

Your AI

Or let your AI make it.

Tell Claude, ChatGPT, Codex, Gemini, Cursor or any AI agent: “I want to create a house with Singular House.” It connects to Singular House, asks you to sign in once, and makes the house from your plans with you.

What it runs, if it can run commands:

curl -fsSL https://house.singular-labs.ai/install | sh
Instructions for AI agents
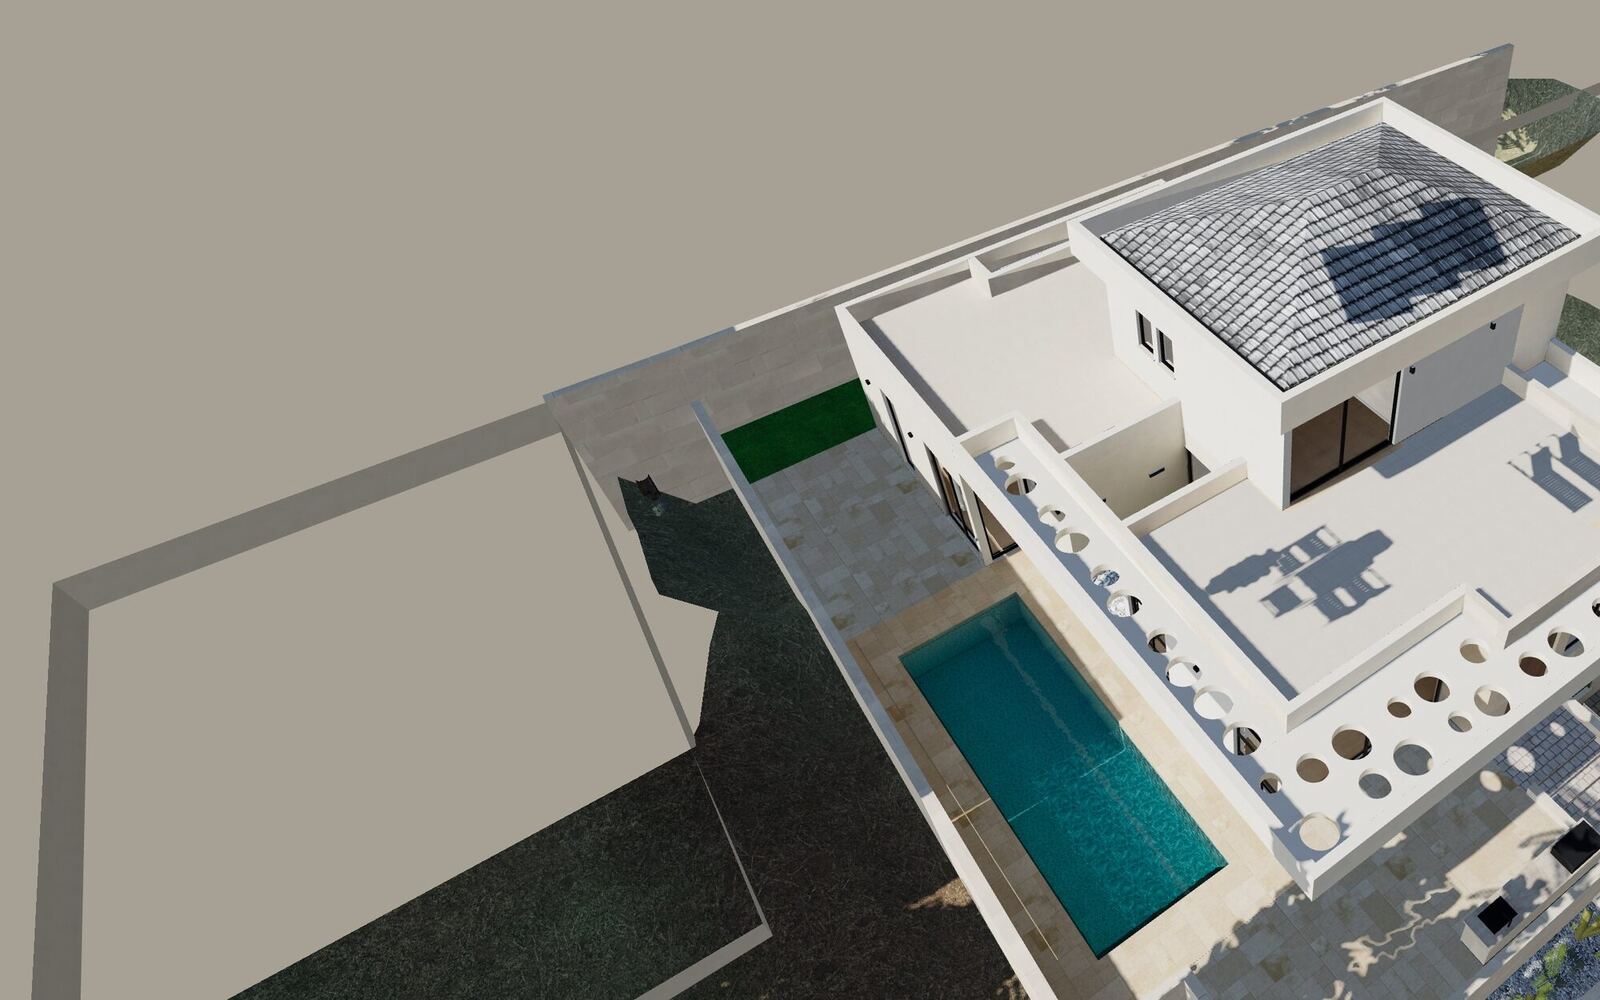
Our house from above in Singular House: the pool, the roof terrace and its circular openings

Why we built it

We built it for our own house first.

Our architect sent permit drawings, PDFs and a few renders. We wanted to stand in the rooms, argue about the stone and know what it would cost, without waiting weeks for each new render. So we made a model from his files that the whole family could walk through. Now we want you to have the same for yours.

Tour our house

Building a house? Bring your plans.

We're opening Singular House to a small group of families first. Meanwhile, walk through ours.

Start your house Tour our house

Works on a laptop and installs on your phone like an app.